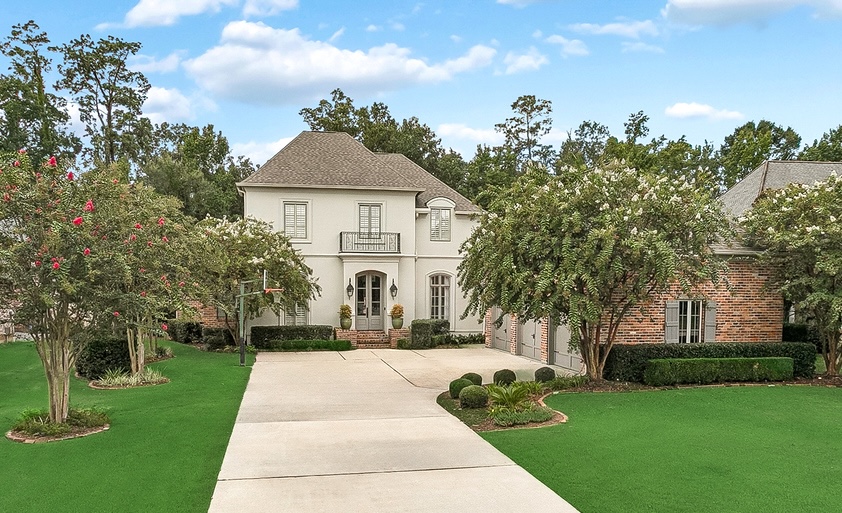
Nestled in the heart of Mandeville in the popular Estates at The Reserve community, this custom estate perfectly combines classic French Country design elements with the amenities that a modern-day family expects. The rich finishes include heart of pine wood floors in the foyer, great room and dining rooms, brick floors in the kitchen and breakfast rooms, custom iron railings on the staircase and second floor landing, cypress kitchen cabinets and door frames, and a two-story brick wall of windows and French doors in the great room that offer unobstructed views of the backyard oasis. The spacious kitchen features a large island with counter seating, Viking and SubZero appliances, ample storage, and a breakfast room. The master suite opens to the backyard, has two custom closets and a large bathroom. The first floor is also home to a fabulous home theater, dining room, laundry room, office and a guest suite. The second floor features two bedrooms that share a bath, a homework office, and a large landing with views of the two-story great room and the backyard. The 485 sf second floor bonus room is an ideal game room or spacious home office and is accessible via a second set of stairs just off of the kitchen. The focal point of the entire estate is the resort-inspired backyard, anchored by the heated and chilled swimming pool. The 644 sf cabana features a sitting area, counter-seating for eight, and a kitchen with a full compliment of appliances including a green egg. The pool is surrounded by a covered brick porch, an outdoor seating platform with a fire pit, a cute playhouse / dollhouse, and plenty of grass for children and pets. This home also boasts a spacious three-vehicle garage with a workshop, and a 38 kw whole-house generator. The Estates at The Reserve is a gated community located off of Lonesome Road in the award-winning Mandeville school district.
4
BEDROOMS
3 Full, 2 Half
BATHS
5,220
LIVING SQ. FT.
0.55
ACRE LOT
7,770
TOTAL SQ. FT.
Video Walkthrough
3D Virtual Tour
VIEW Our INTERACTIVe Storybook
Dive in, take a tour, and learn even more about this listing, its features, and the surrounding area.
4 Bedrooms, 3 Full Baths, 2 Half Baths, 5220 Living Sf, 7770 Total Sf, Classic French Country Design Elements, 2-story Great Room, 1st Floor Guest Suite, Home Theatre, 2 Home Offices, Heated & Chilled Swimming Pool, Cabana w/ Full Kitchen & Powder Room, 130 sf Playhouse, 3 Vehicle Garage, 38 KW Whole-home Generator
Neighborhood
Work With Us
Are you ready to take the exciting step towards owning your dream home? Let us guide you through the process and make your home-buying journey a smooth and stress-free experience.